Property photo 1
Property photo 2
Property photo 3
Property photo 4
Property photo 5
Listed by HIGHLANDER REALTY, MICHELLE PALUSH-FLORES, Listing Contact: 951-315-2665 
2 Beds
2 Baths
1,190 sqft

$668,500

700 W Walnut Ave Unit 41, Orange CA, 92868

Price per sqft$561.76
Built in1979
Property size1,190 sqft
Property typeCondominium

Overview

Active

Listed Oct 28, 2026

Updated 22h ago

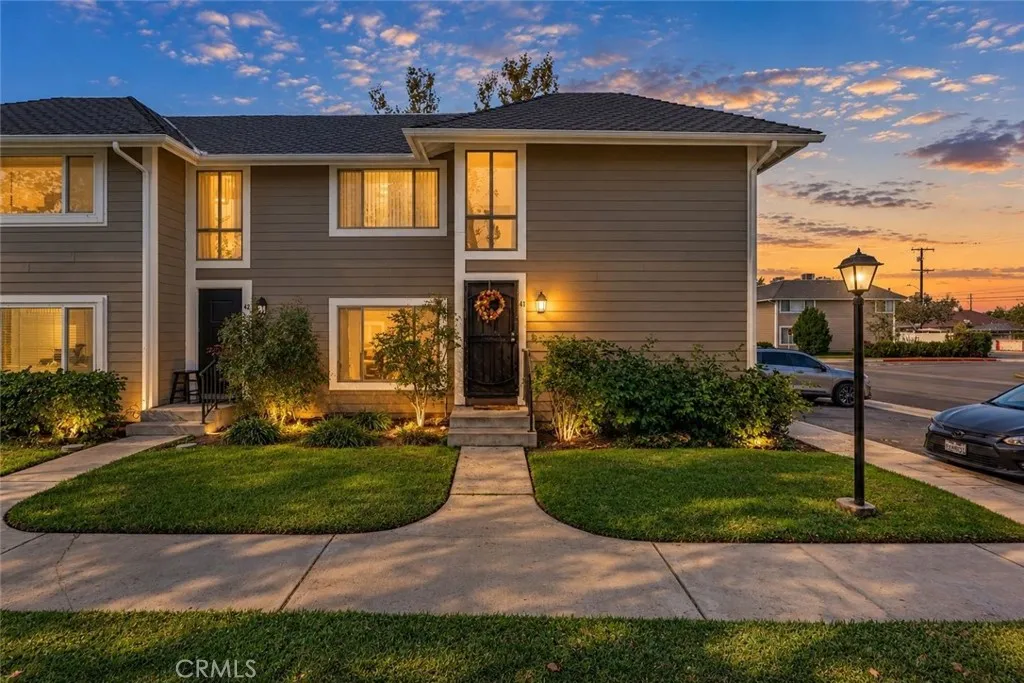
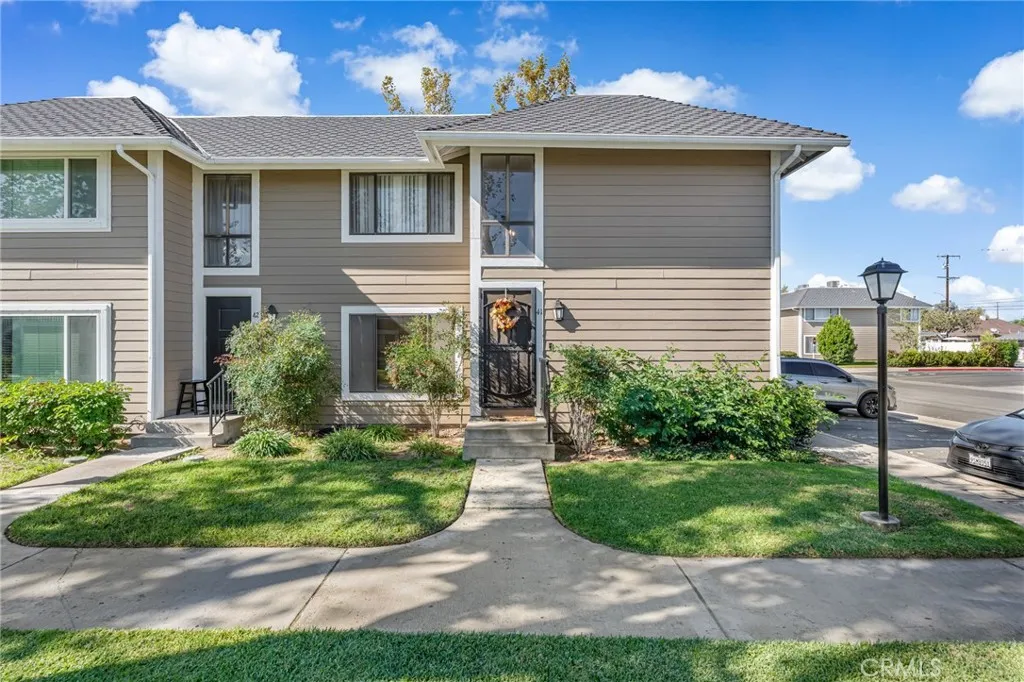
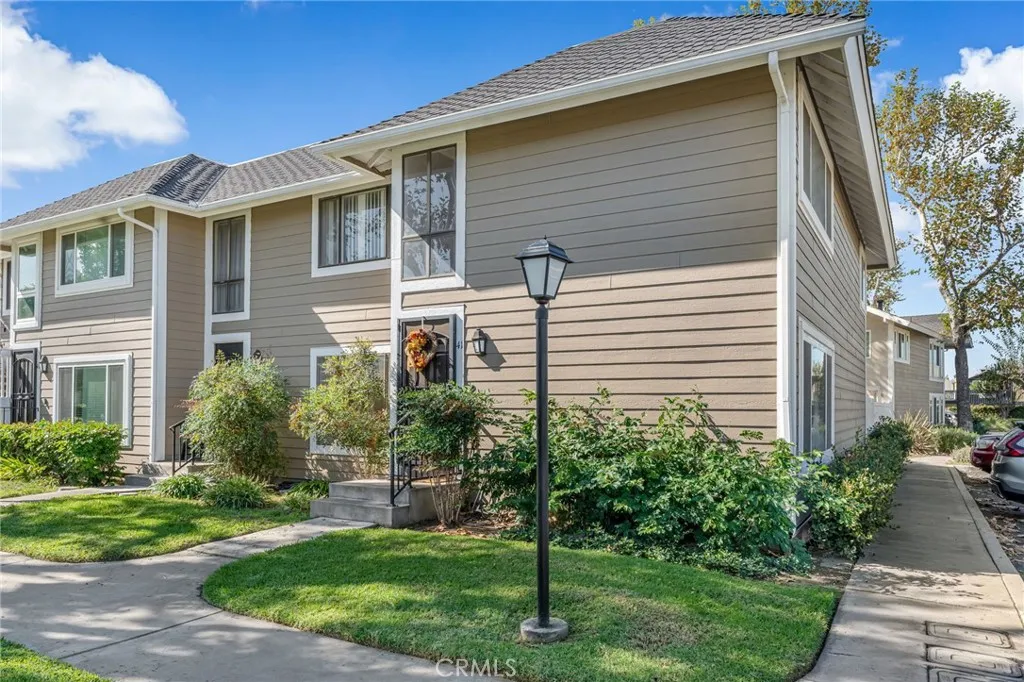
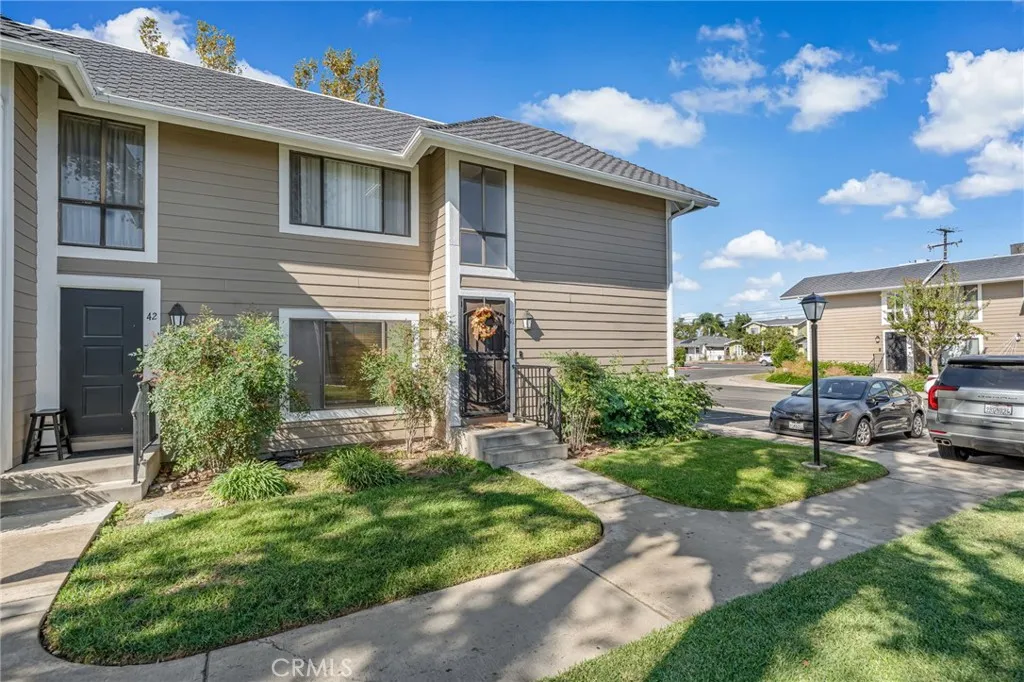
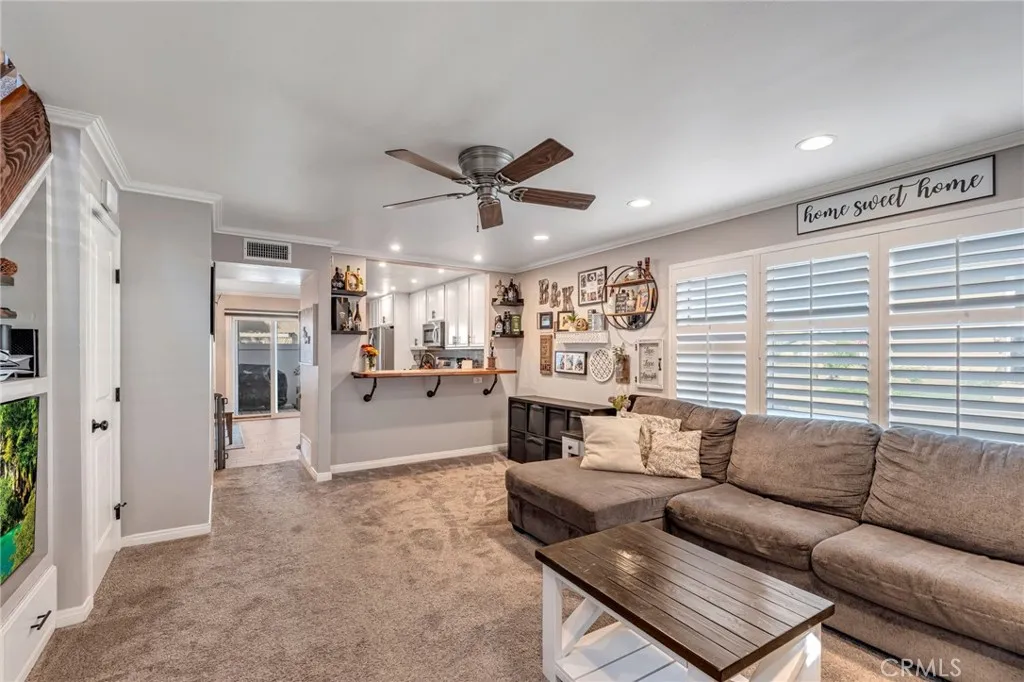
Welcome to the heart of Orange County living. Tucked away in the highly desirable Walnut Village community, this beautiful two-level, end unit condo offers a perfect blend of modern charm, privacy, and exceptional convenience. Featuring only one shared wall, you can enjoy total peace of mind with no neighbors living above or below you. Spanning over 1,100 square feet of bright and open living space, the home features 2 spacious bedrooms and 2 bathrooms. The thoughtful floor plan is designed for effortless daily living, highlighted by a top to bottom remodel in 2020, added breakfast bar, window shutters, an upstairs laundry area for ultimate convenience, and a new AC system replaced in 2023. Step outside to your own private back patio, the perfect spot for morning coffee or outdoor dining. This unit also includes a detached one-car garage along with an additional assigned parking space, making parking hassle-free. Best of all, you are just steps away from the sparkling community pool and spa, giving you resort-style amenities right outside your front door. Location is everything, and this home places you at the center of it all. Commuters will love the instant access to major freeways and the close proximity to local train stations, including the Orange Metrolink Station. When it comes to dining, entertainment, and sports, you are just minutes away from the historic Orange Circle, Angel Stadium, the Honda Center, and Disneyland. Completely updated and turn-key, this Walnut Village condo delivers the absolute best of Orange!

$4,448/mo

Est. mortgage payment based on a $668,500 home price.

All estimates are provided by Luxury Presence for informational purposes only. Actual amounts may vary.

Additional information

MLS® ID
IV26230702

Interior Features

Bedrooms
2
Bathrooms
2
Fireplace
Yes
Cooling
Yes
Basement
No

Exterior Features

Lot Size
0.04 Acres

Other Property Details

Association Fee Frequency
Monthly
Garage
Yes
View
Yes

Also listed on CLAW, MLSLISTINGS and CRMLS

This information is deemed reliable but not guaranteed. You should rely on this information only to decide whether or not to further investigate a particular property. BEFORE MAKING ANY OTHER DECISION, YOU SHOULD PERSONALLY INVESTIGATE THE FACTS (e.g. square footage and lot size) with the assistance of an appropriate professional. You may use this information only to identify properties you may be interested in investigating further. All uses except for personal, non-commercial use in accordance with the foregoing purpose are prohibited. Redistribution or copying of this information, any photographs or video tours is strictly prohibited. This information is derived from the Internet Data Exchange (IDX) service provided by San Diego Multiple Listing Service. Displayed property listings may be held by a brokerage firm other than the broker and/or agent responsible for this display. The information and any photographs and video tours and the compilation from which they are derived is protected by copyright. 

© 2026 San Diego Multiple Listing Service. All rights reserved. 

Data last updated 4:09 AM UTC, 10/30/2026



Website advertised by Selma Bushell | CA DRE# 01510129 , DRE 343881452

Powered by Luxury Presence
