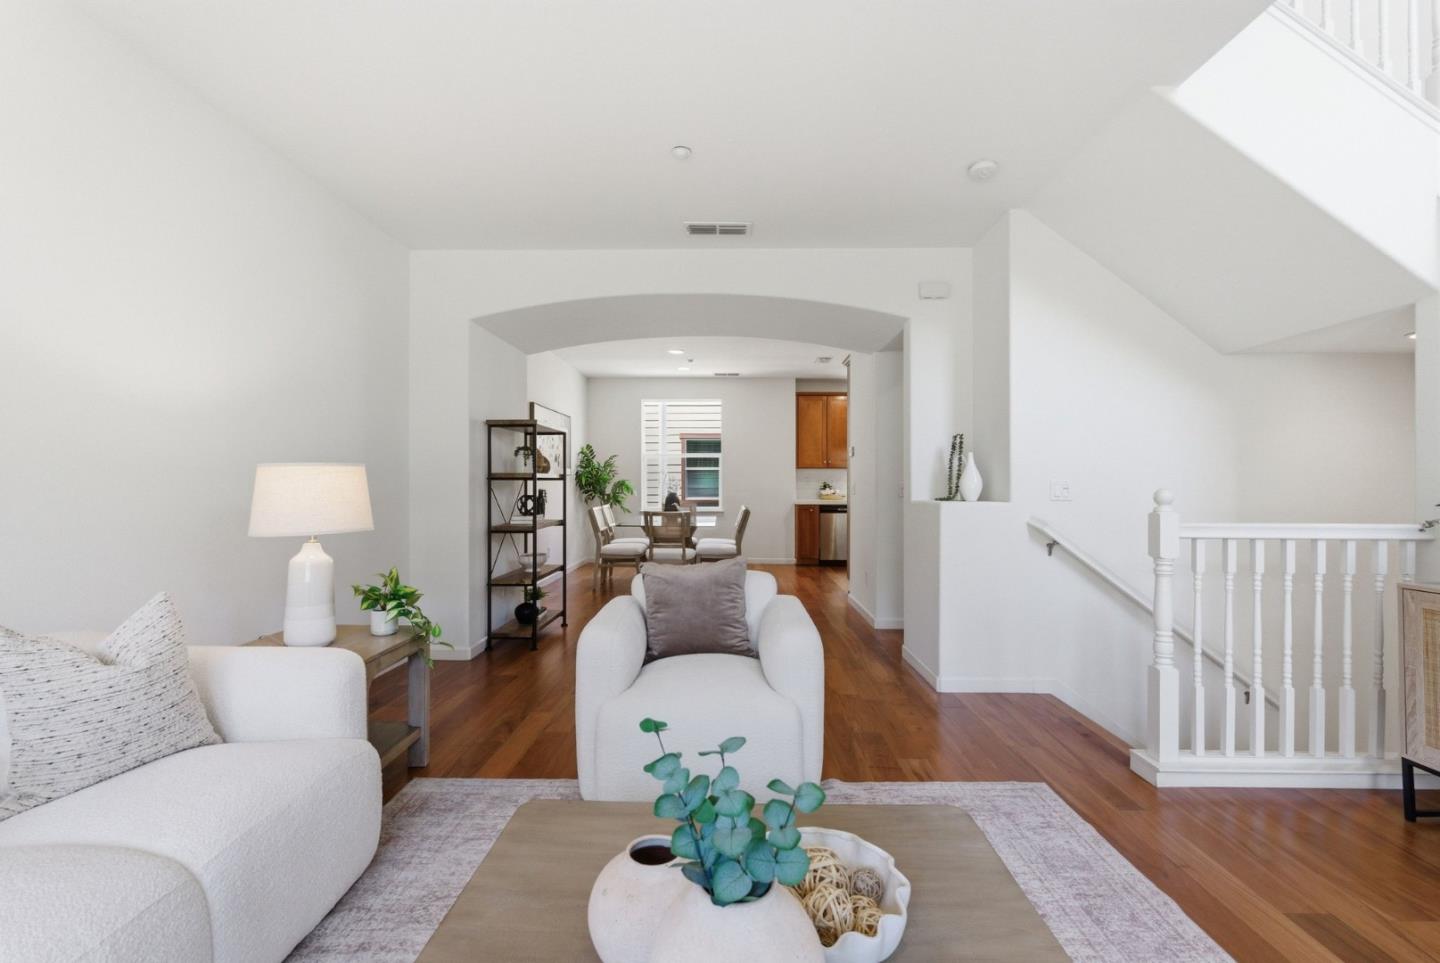
Property photo 1
Property photo 2
Property photo 3
Property photo 4
Property photo 5
4 Beds
4 Baths
1,586 sqft

$1,468,000

231 Peppermint Tree Terrace # 3, Sunnyvale CA, 94086

Price per sqft$925.60
Built in2008
Property size1,586 sqft
Property typeTownhomes

Overview

Active

Listed Sep 23, 2026

Updated 16h ago

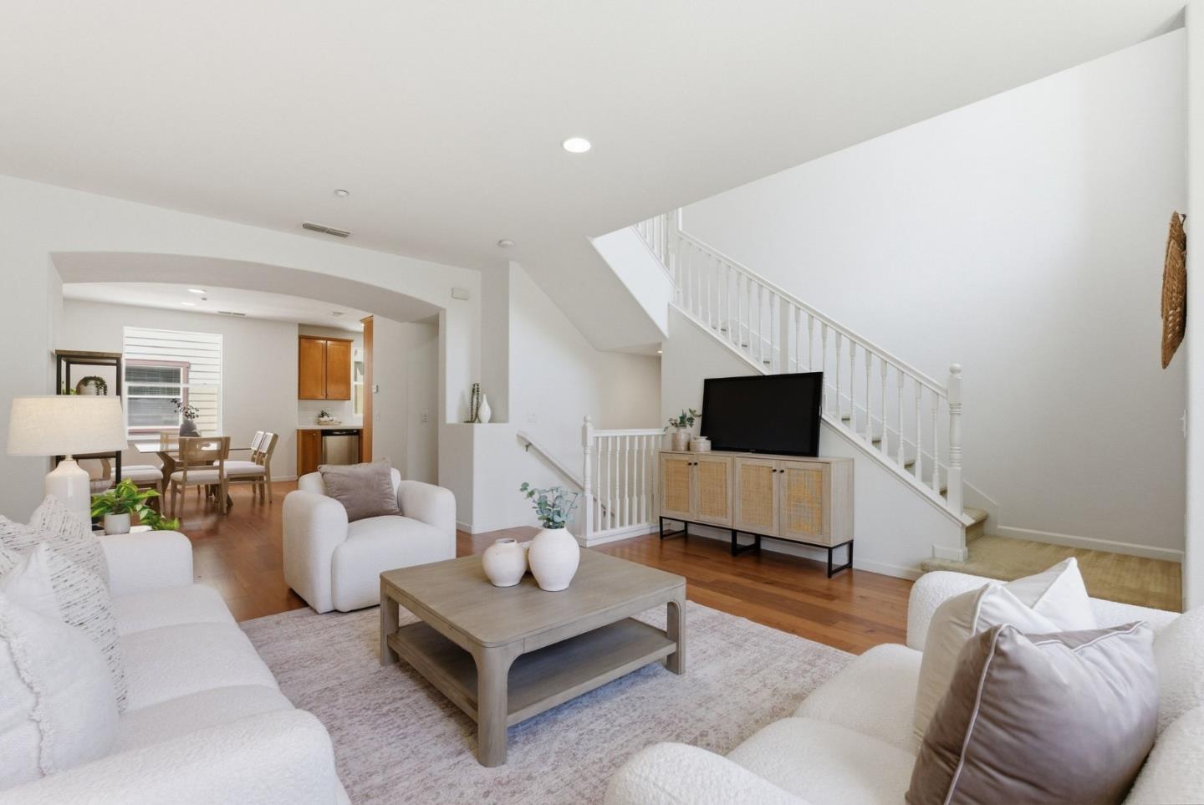
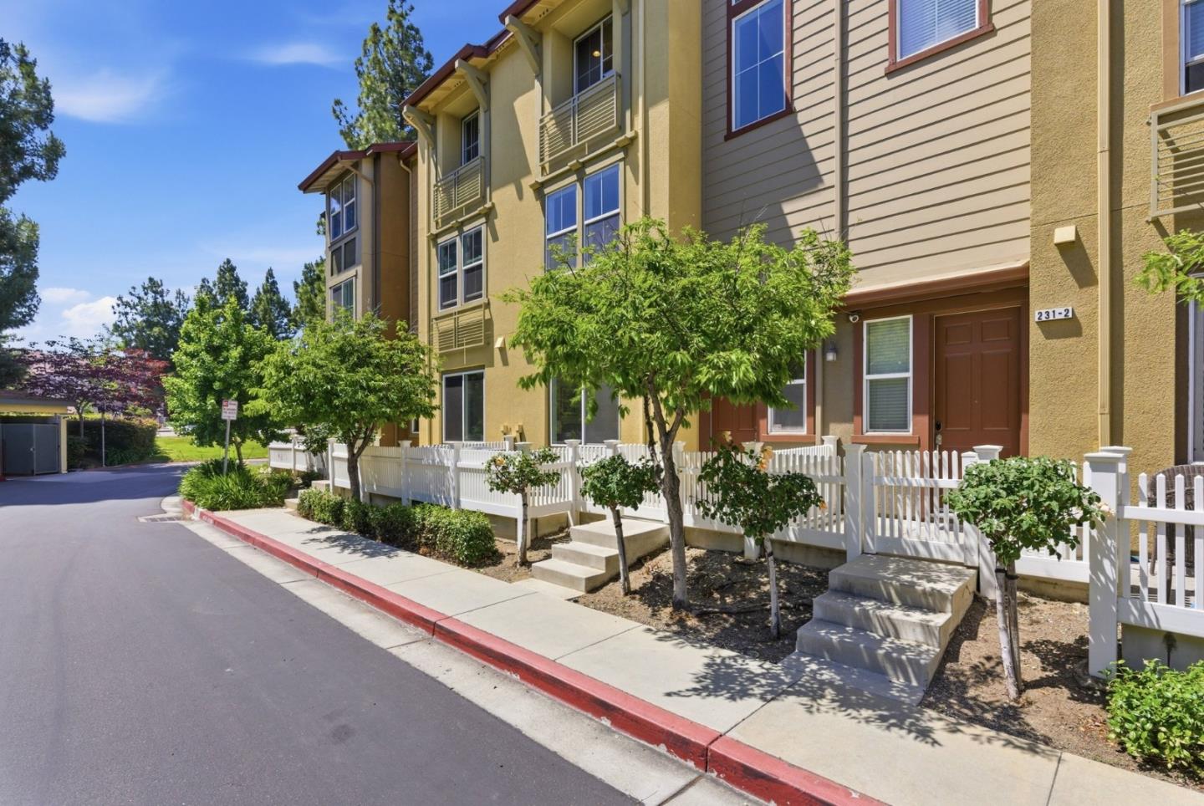
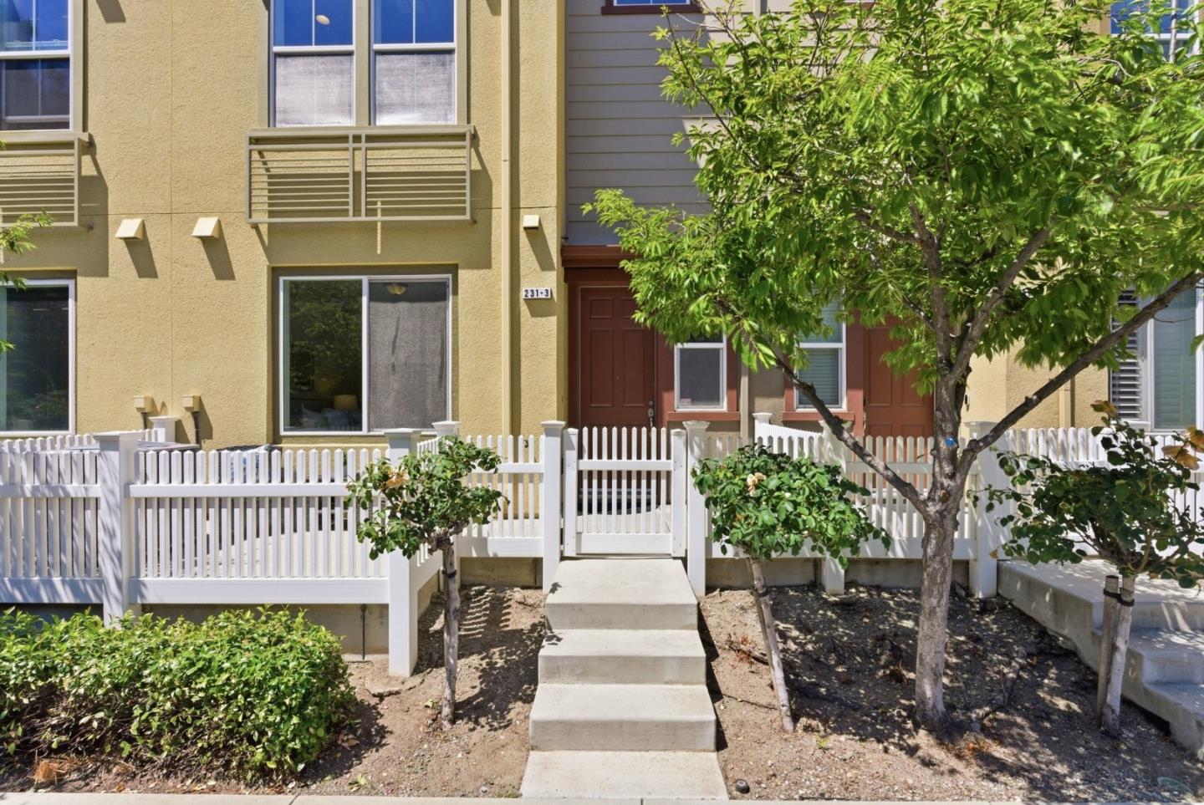
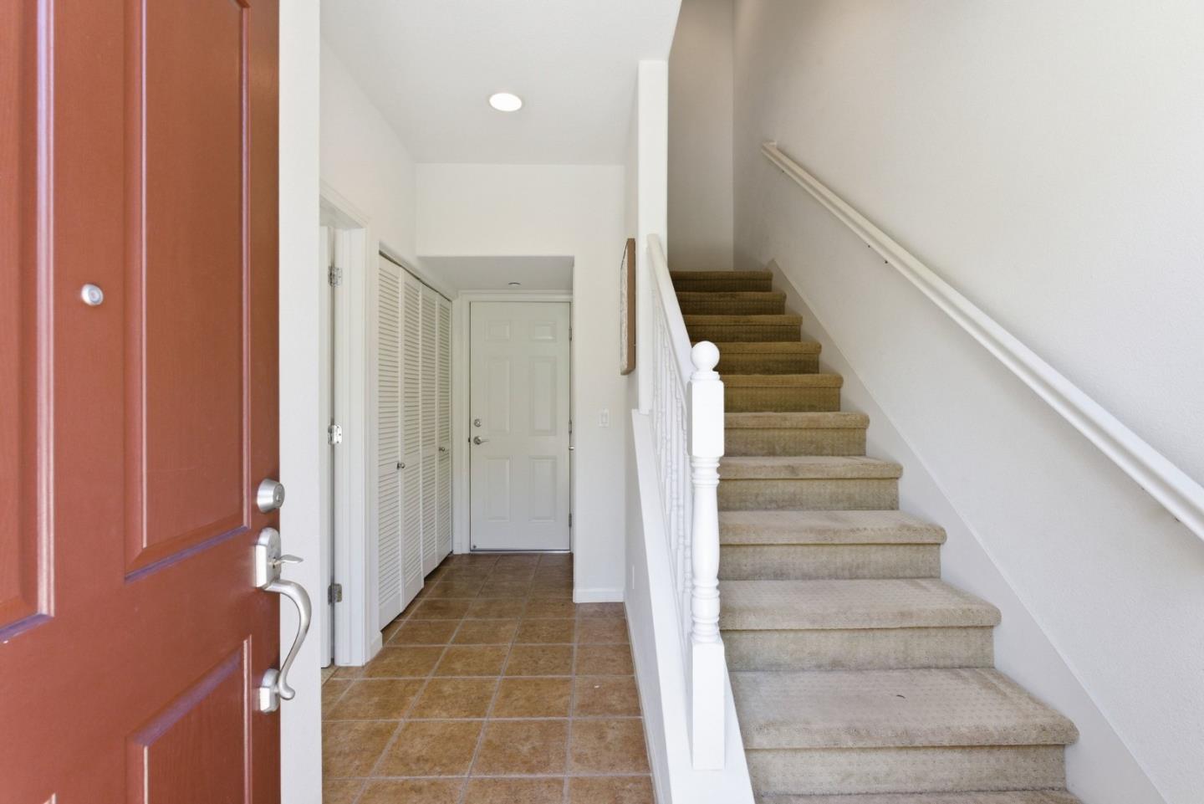
Welcome to Evelyn Glen, a tree-lined community surrounded by towering redwoods in the heart of Sunnyvale. This rare 4-bedroom townhome offers natural light, upgrades & a functional layout. One of the home's most compelling features is its privacy. Thanks to the generous distance from surrounding buildings, residents enjoy open views, abundant natural light, and the ability to keep window coverings open. This rare combination of privacy, openness, and location creates a living experience that is difficult to replicate. The entry level features a junior suite w/ full bath. The main level showcases an open-concept Great Room with hardwood floors and expansive windows, including living, dining, & kitchen spaces. The upgraded kitchen includes stainless steel appliances, generous cabinetry & a convenient powder room. Upstairs, the owner's suite features a custom walk-in closet, dual vanities, & a large standing shower. Two additional bedrooms & a full hallway bath complete the upper level. It also includes a private front patio, attached side-by-side 2-car garage & low-maintenance HOA with clubhouse, playground, and greenbelts. Ideal location near shopping, major freeways & Silicon Valley employers. Rare opportunity to own a 4-bed TH in one of Sunnyvale's most desirable neighborhoods.

$9,767/mo

Est. mortgage payment based on a $1,468,000 home price.

All estimates are provided by Luxury Presence for informational purposes only. Actual amounts may vary.

Additional information

MLS® ID
ML82062326

Interior Features

Bedrooms
4
Bathrooms
4
Cooling
Yes
Heating
Yes
Basement
No

Other Property Details

Association Fee Frequency
Monthly
Garage
Yes

Also listed on CRMLS, CLAW and MLSLISTINGS

MLS provider logo

Listed by Rabia Alizai, with Compass
Listing Contact: 408-393-7679 

Bay East  ©2026 CCAR  ©2026. bridgeMLS  ©2026. Information Deemed Reliable But Not Guaranteed. This information is being provided by the Bay East MLS, or CCAR MLS, or bridgeMLS. The listings presented here may or may not be listed by the Broker/Agent operating this website. This information is intended for the personal use of consumers and may not be used for any purpose other than to identify prospective properties consumers may be interested in purchasing. Data last updated at 1:57 AM UTC, 10/29/2026.

Powered by Luxury Presence